
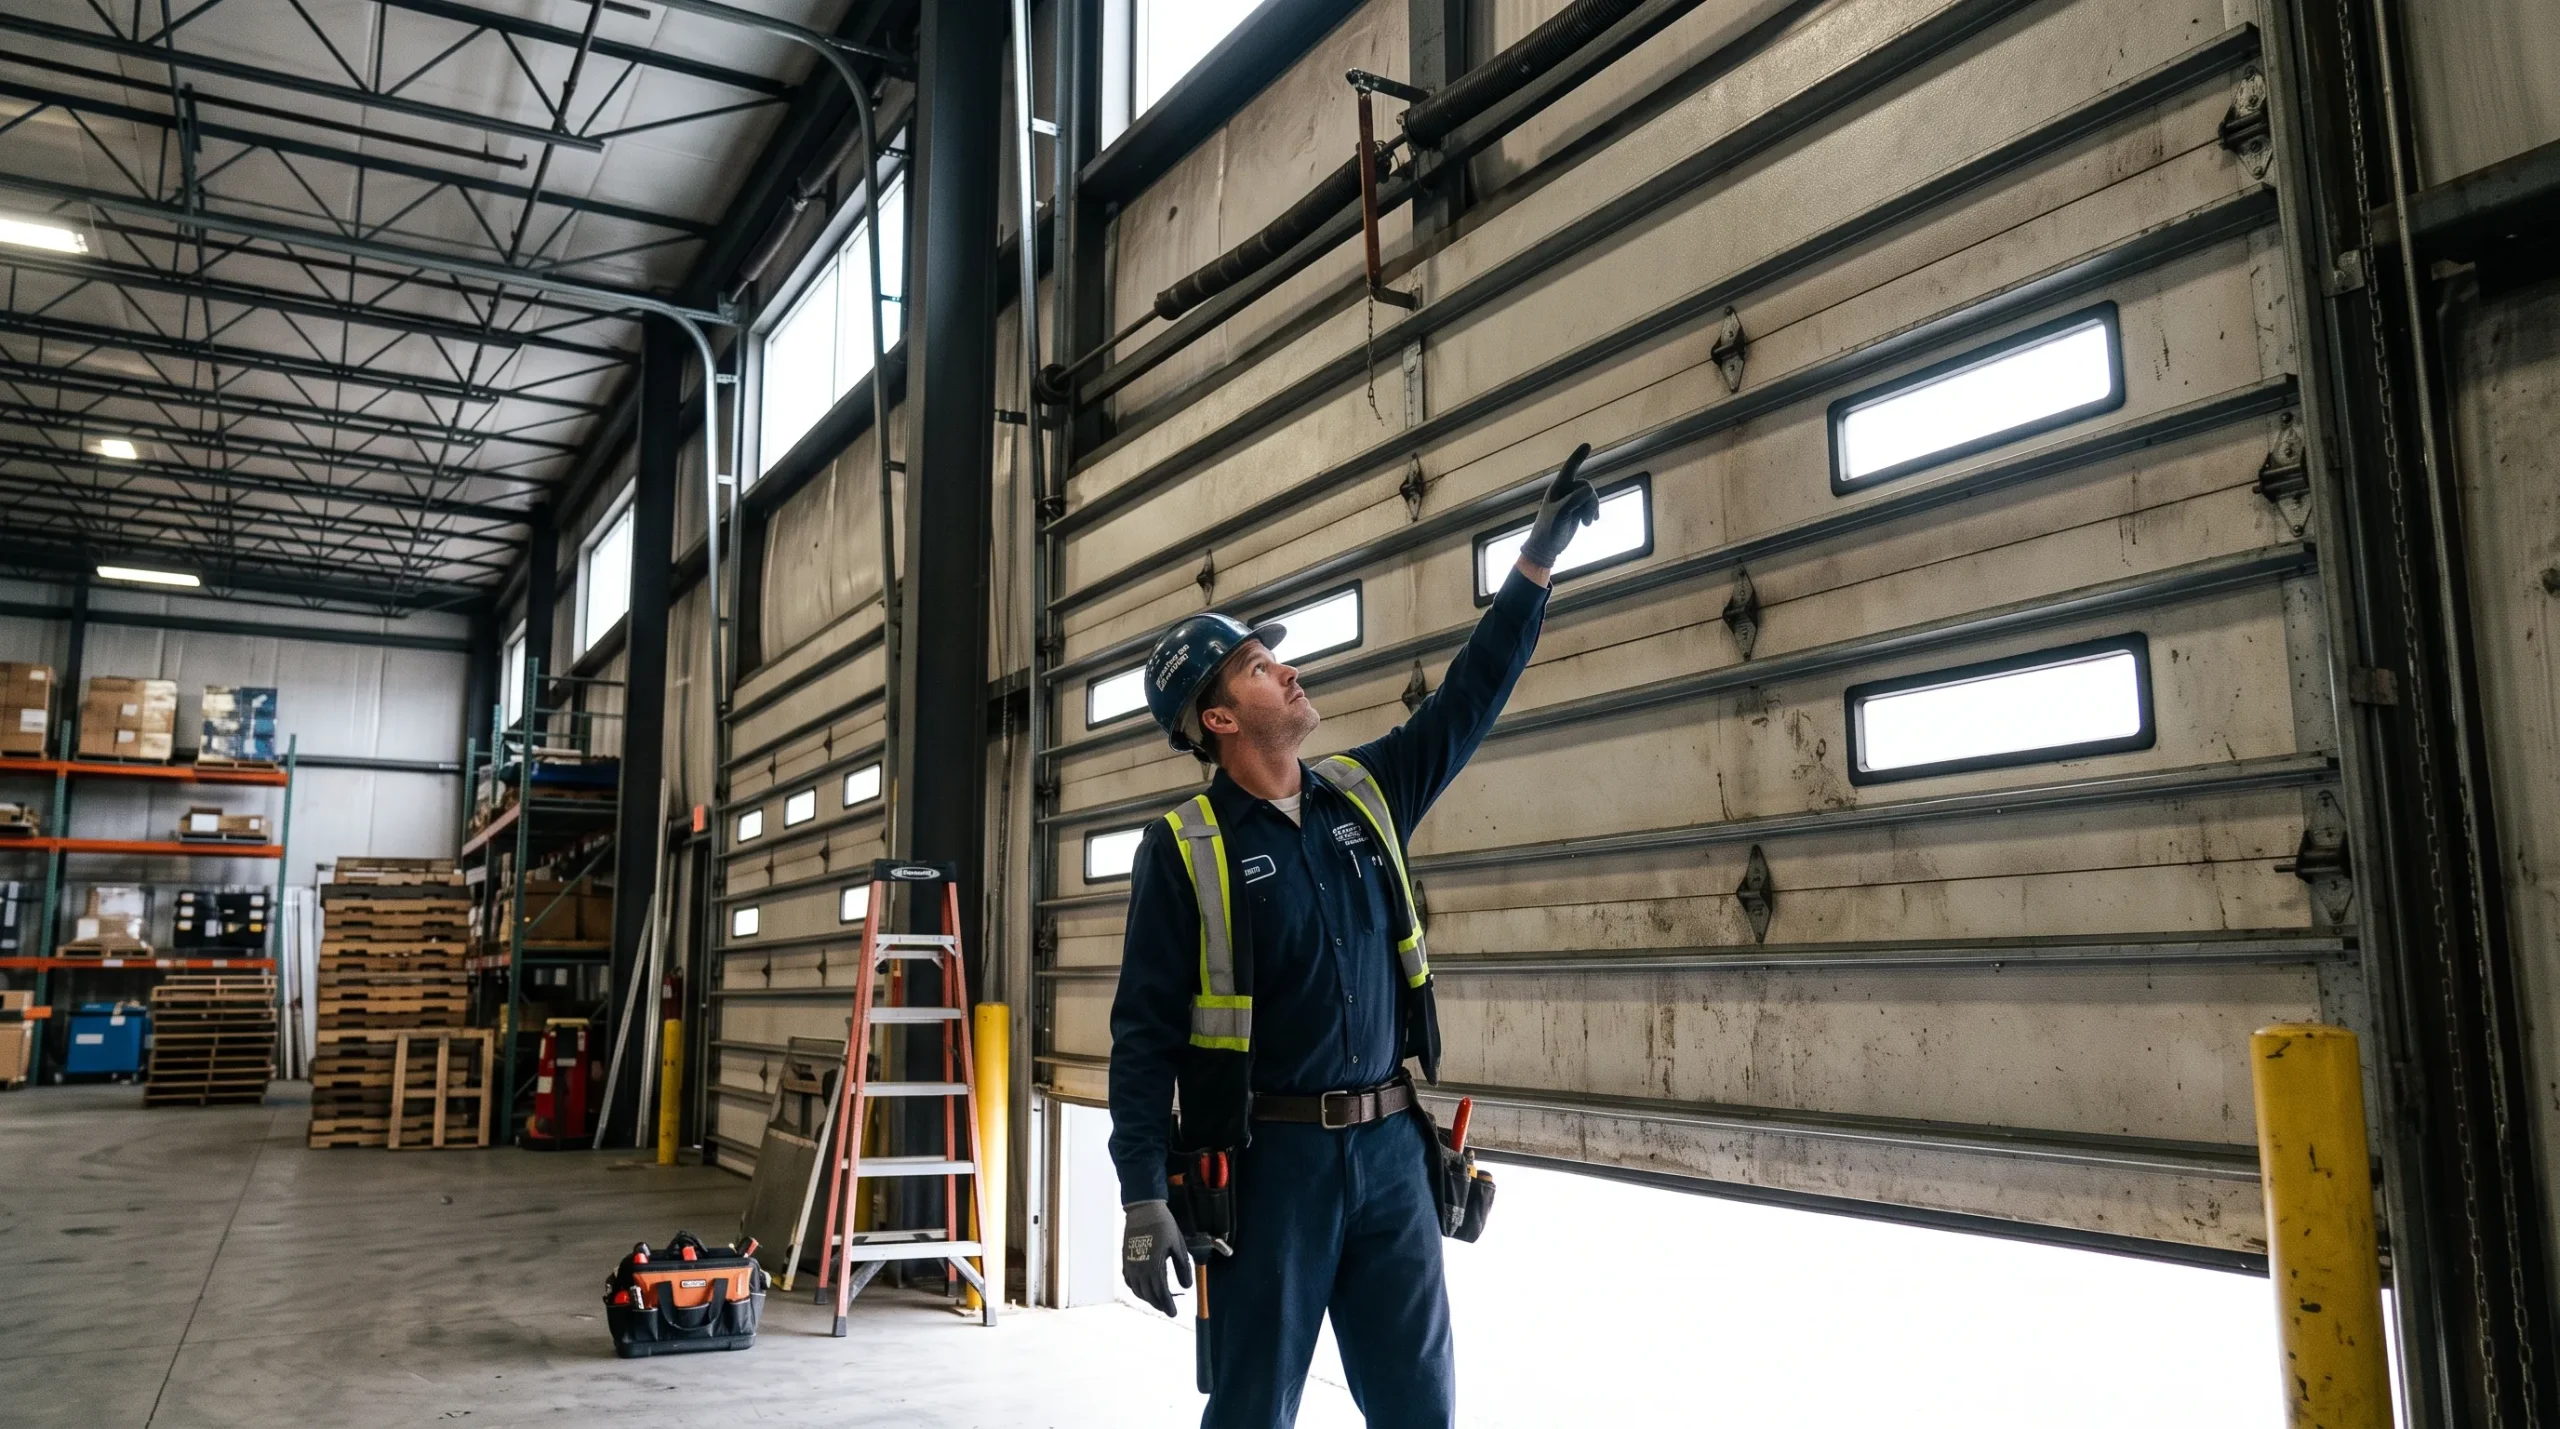
Measure the rough opening first, then the four clearances around it, then the conditions that affect installation. That means opening width and height, sideroom on both jambs, headroom above the opening, backroom depth into the building, jamb construction, floor condition, and obstructions. Record all eight before you request a quote. Width and height alone are not enough to order a commercial door, because the clearances determine whether the hardware physically fits, and a custom door that will not fit is generally not returnable.
Key takeaways
- Measure the opening, not the old door. Doors get installed over-lapped, under-sized, or trimmed, so the existing panel is not a reliable reference.
- Take width and height at three points each. Commercial openings are frequently out of square, and the smallest measurement is the one that governs.
- Clearances decide the door type. Insufficient headroom or backroom rules out configurations regardless of how wide the opening is, and the specific clearances required vary by manufacturer and door configuration.
- Measure left and right sideroom separately. They are unequal more often than not, and the narrow side controls the installation.
- Work in inches with no rounding. Rounding to the nearest eighth is the usual convention, and never round up on a clearance.
- A professional site measure is often included when you request a quote, so ask when you book. If any dimension is tight or ambiguous, that is the answer rather than a second attempt with a tape.
Before you measure: rough opening versus clear opening
The rough opening is the finished masonry or framed hole in the wall, measured jamb to jamb and floor to header. The clear opening is what you can actually drive through after the door and its hardware are installed, which is always smaller. Order against the rough opening. Mixing these two up is one of the more common measurement errors we correct.
Commercial door sizes and terminology are standardized by the manufacturers association, and the definitions of rough opening, headroom, sideroom, and backroom used throughout this guide come from that standard set published by DASMA. Using their vocabulary on your quote request removes most of the ambiguity. One caveat applies to every figure in this guide: the clearance ranges below are general planning guidelines drawn from common practice, not specifications. Actual requirements vary by manufacturer, door configuration, hardware selection, and lift type, so confirm the numbers against the documentation for the specific door you are ordering.
Before measuring, it also helps to know which door type you are heading toward, because the clearance requirements differ substantially between configurations. Our master guide, When Should You Call a Professional for a Garage Door Off Track? 10 Signs You Should Stop and Step Away, covers that decision.
Why rough opening measurements matter more than the old door’s size
The old door tells you what somebody once ordered, not what fits. We regularly find doors that were installed on openings they did not suit, trimmed on site, or shimmed to cover a gap. Measuring the opening gives you the truth about the building. Measuring the door gives you somebody else’s decision, possibly a bad one.
Tools: a 25 foot tape measure, a 4 foot level, a flashlight, a ladder, and something to write on. That is the whole kit.
1. Rough opening width
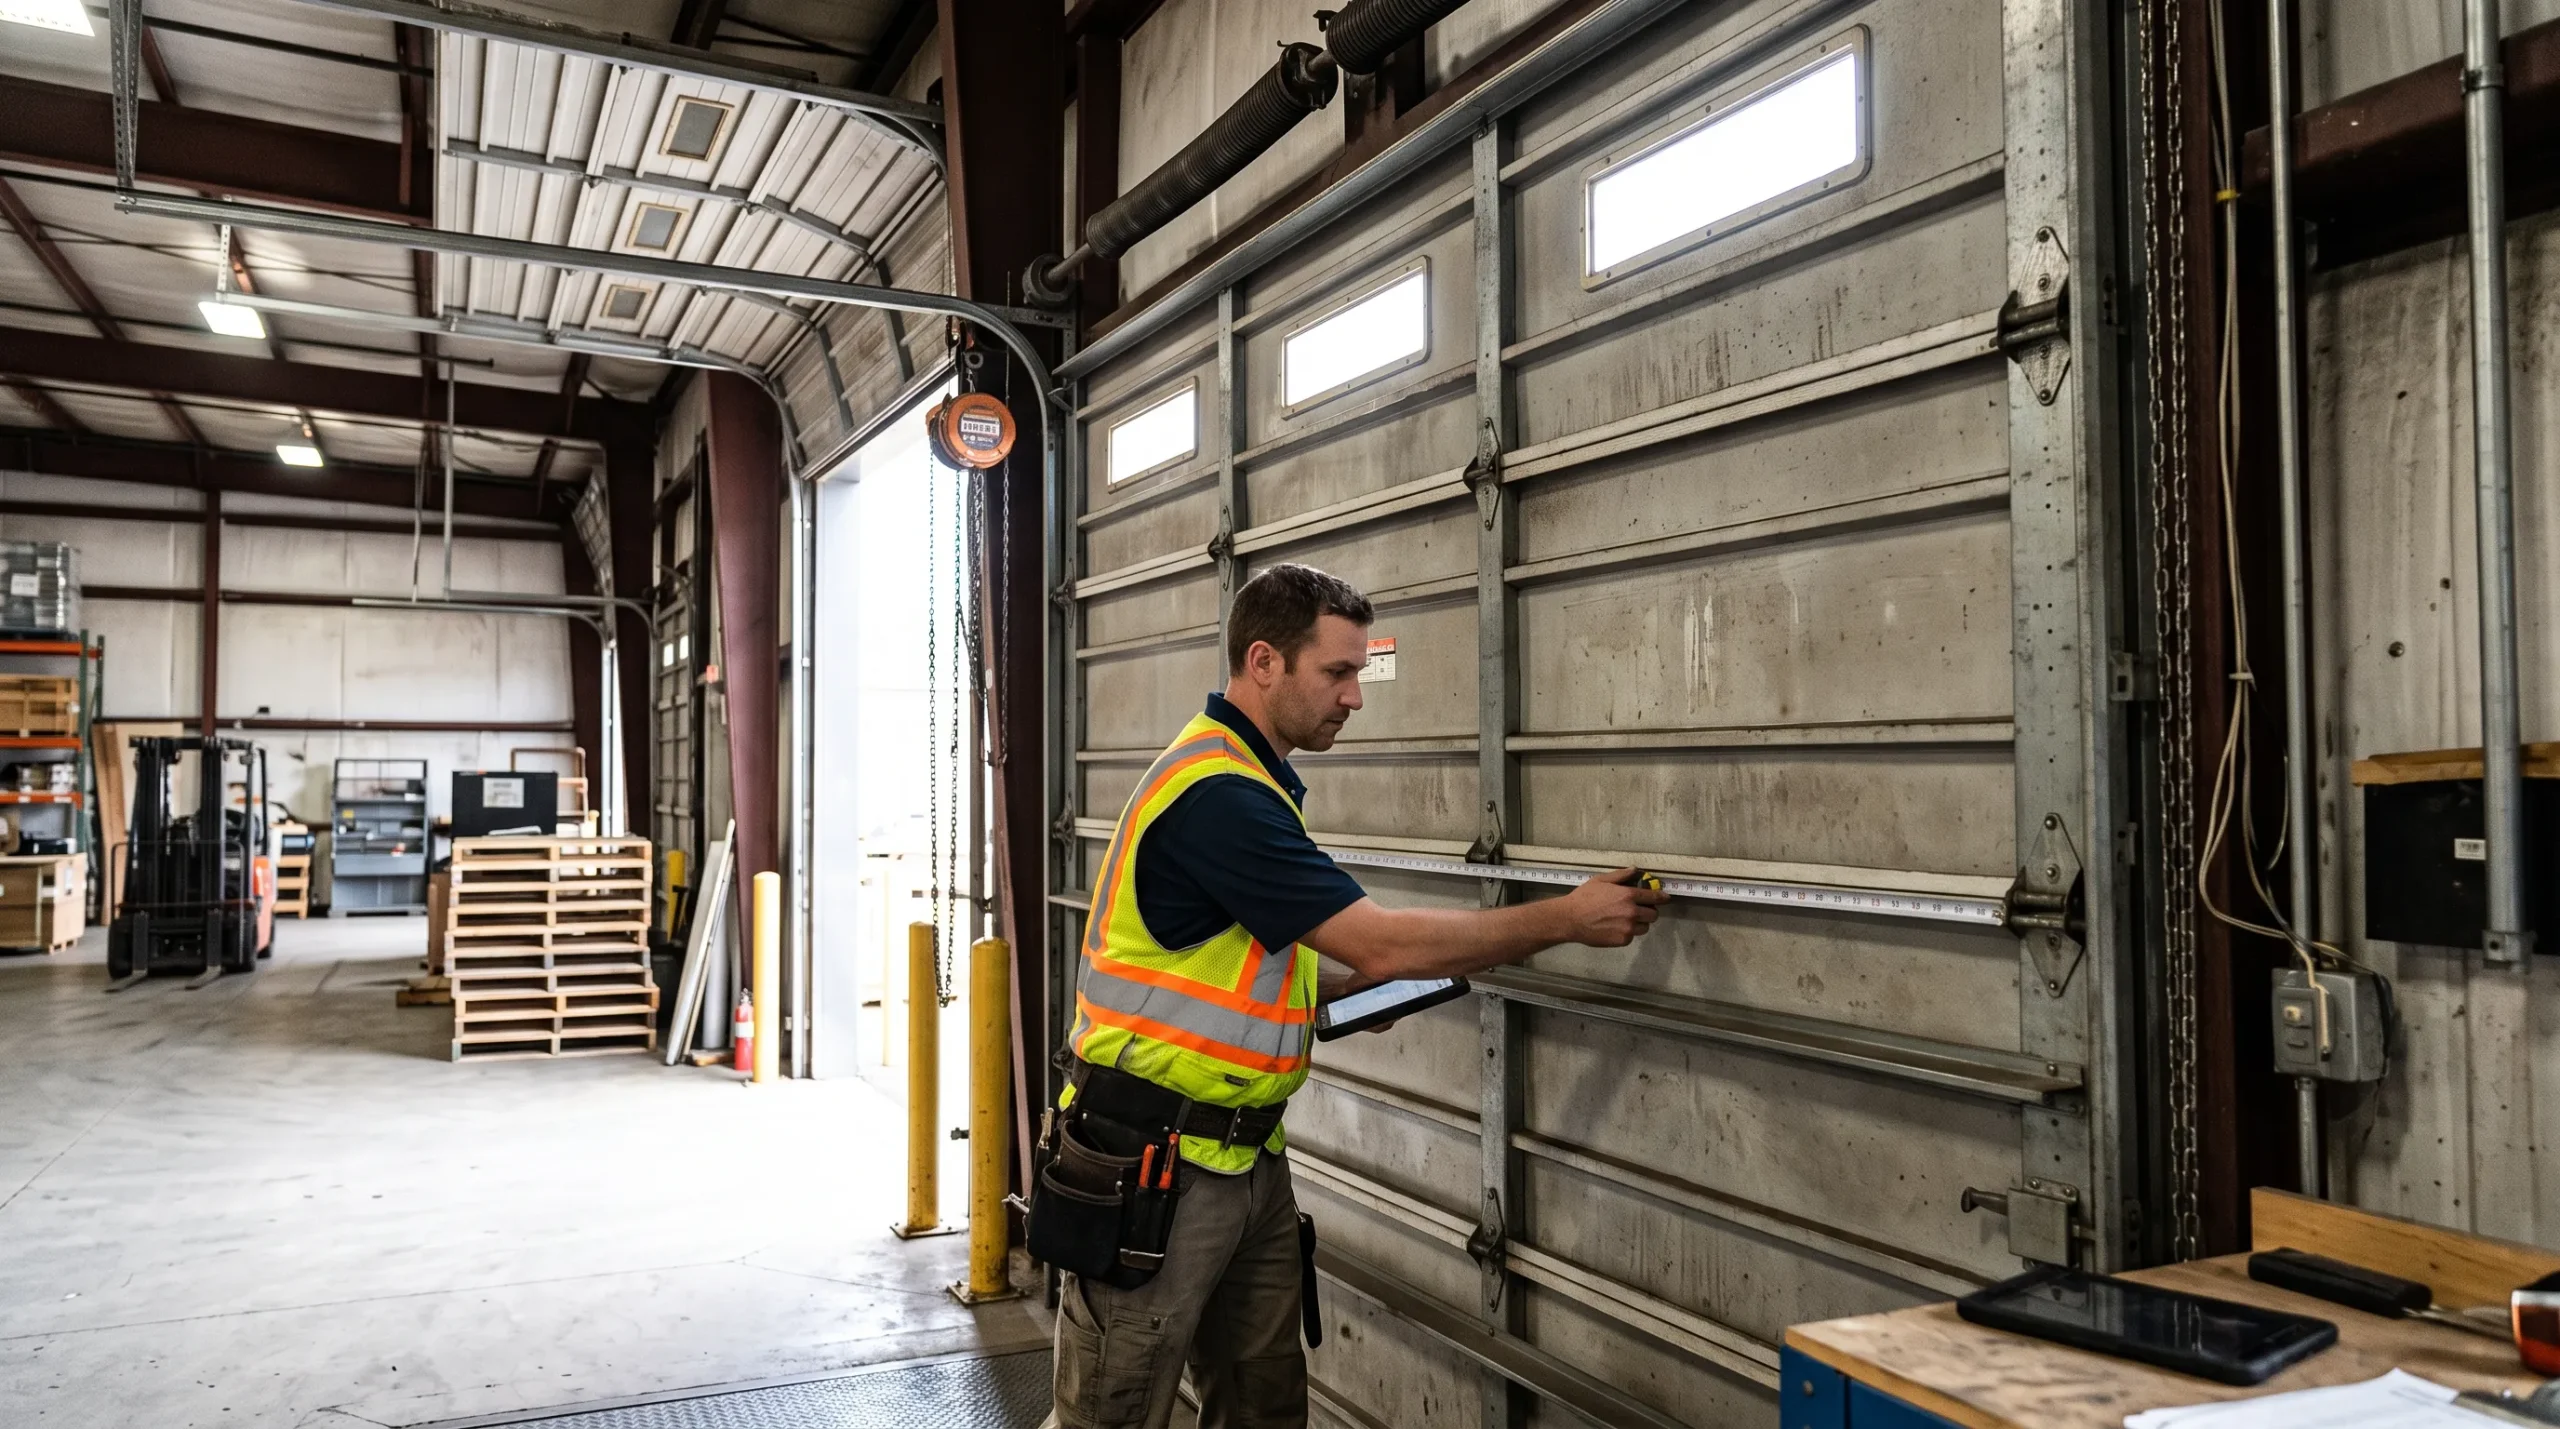
Measure the finished opening from jamb to jamb at three heights: near the floor, at mid-height, and just under the header. Use the smallest of the three. Record all three anyway, because the spread tells the installer whether the opening is square.
Measure to the finished surface, not to the framing behind it. If the jambs are wrapped in steel angle, trim, or a rubber guard, your measurement stops at that surface, because that is what the door has to clear.
Common error: measuring only at mid-height. Masonry openings often bow, and a wall that is 12 feet 2 inches in the middle can be 12 feet even at the header. Standard commercial widths follow common increments, and our overview of overhead door sizes covers how those increments work.
Call a pro if your three width measurements differ by more than roughly half an inch. That is a common rule-of-thumb threshold rather than a fixed tolerance, and a spread at or beyond it generally points to an out-of-square opening that needs a site assessment rather than a guess.
How to measure the rough opening width of a commercial garage door
Hook the tape on the left jamb face and read directly across to the right jamb face, keeping the tape level rather than angled. On wide openings, have a second person hold the hook end, because tape sag on a 14 foot span will cost you a quarter inch. Write the number as feet and inches, then convert to total inches on the same line, since suppliers quote in both.
2. Rough opening height
Measure from the finished floor to the underside of the header at three points: left, center, and right. Use the smallest. Again, record all three.
Measure from the actual driving surface. If a concrete apron slopes into the opening, or if the floor inside is a different level from the floor outside, that difference changes your effective height and needs to be noted rather than averaged away.
Common error: measuring to the bottom of a light fixture, conduit, or pipe running below the header and calling that the opening height. Those are obstructions, which get recorded separately in step 8, and confusing the two produces a door ordered too short.
Call a pro if the header is not a clean flat surface, or if you cannot identify where the structural header actually is.
How to measure commercial garage door height when the floor is uneven
Take the reading at the highest point of the floor within the opening, since that is the point that limits the door’s travel and seal. Then measure the low point too, and record the difference. An opening with an inch of floor variation needs a bottom seal specified for it, and that decision gets made at order time rather than on install day.
3. Sideroom: left and right, measured separately
Sideroom is the flat wall space from the edge of the opening outward to the nearest obstruction on each side. Measure both sides independently, because they are rarely equal, and the narrower side controls what can be installed. As a general guideline, many sectional installations call for somewhere in the range of 4 to 6 inches per side, and rolling assemblies typically need more. Treat that as a starting point rather than a requirement, since the actual figure depends on the manufacturer, the track or guide selected, and the door configuration.
Measure from the jamb face outward, and stop at the first thing in the way: a wall corner, a column, a light switch, a downspout, an electrical panel, a neighboring door. The space has to be flat and usable, not just empty air.
Rolling doors are the configuration most often defeated by insufficient sideroom, because their guides are deeper than sectional track. A grill roller door needs continuous vertical guide mounting on both jambs for its full height, so a mid-wall obstruction that a sectional door could tolerate can rule a rolling assembly out entirely.
Call a pro if either side measures under roughly 4 inches, or if an electrical panel sits in the sideroom. Electrical working-space clearances around panels are set by code and often dictate which side the operator goes on, so confirm the requirement that applies to your installation.
Why commercial garage door sideroom must be measured on both jambs
Buildings are not symmetrical. Corner openings, adjoining bays, and retrofitted walls routinely leave one side generous and the other tight. Since the door’s track or guide has to mount on both sides, the installation is limited by the narrow side, and averaging the two produces a door that fits on paper and not in the wall.
4. Headroom: opening to the lowest overhead obstruction
Headroom is the vertical distance from the top of the rough opening to the ceiling or the lowest thing hanging below it. Measure to the obstruction, not to the deck. This is the dimension that most often changes which door you can buy.
Sectional doors need headroom for the torsion shaft, springs, and the curve of the track. As a general guideline, standard lift often calls for somewhere in the region of 12 to 18 inches depending on door height and spring size, though the manufacturer’s published figure for your specific door and hardware governs. Rolling doors need enough room for the coil, which grows with door height. Low headroom hardware exists and solves many of these situations, but it has to be specified at order time.
Two things make headroom requirements grow. Taller doors need larger springs, and higher cycle ratings need larger springs too, which is a direct connection between how hard the door will work and how much space the hardware needs above the opening. That tradeoff is covered in How Many Cycles Should a Commercial Garage Door Be Rated For? 6 Usage Levels Explained.
Call a pro if headroom is under roughly 12 inches, or if sprinkler lines, ductwork, beams, or lighting sit in the space. Those situations are solvable, but not by guessing.
How much headroom a commercial garage door needs above the opening
Ask for the requirement rather than assuming a number, because it varies with door height, spring size, and lift type. Give your supplier the opening height, the intended cycle rating, and the measured headroom together, and they can tell you whether standard lift works or whether you need low headroom, high lift, or vertical lift hardware.
5. Backroom: horizontal depth into the building
Backroom is the clear depth measured straight back from the opening along the ceiling, where the horizontal track and the operator have to live. A common rule of thumb is door height plus roughly 18 inches to 3 feet, depending on hardware and operator type, but treat that as general guidance rather than a formula and confirm it against the manufacturer’s requirements for the configuration you are ordering. Measure it at ceiling level, not at floor level.
This is the dimension people forget, because it is the one you cannot see by standing in the doorway. Sectional doors need the full horizontal run for the door to park overhead, which our overview of garage door rails and tracks illustrates. A commercial sectional door on a 12 foot opening needs meaningfully more than 12 feet of clear ceiling depth once the operator is accounted for.
Measure back from the header along the ceiling to the first obstruction: a beam, a mezzanine edge, a duct, a light run, a crane rail, racking that cannot move. Racking is worth flagging even though it is movable, because somebody has to move it.
Call a pro if backroom is anywhere near your door height plus 2 feet or below it. Rolling doors need almost no backroom, so a shallow building often points toward a rolling assembly rather than a sectional one.
Why backroom depth decides whether a sectional or rolling door fits
A sectional door trades horizontal ceiling space for a simple, well-sealing assembly. A rolling door trades headroom for a coil and needs almost no depth. When backroom is the constraint, the door type usually changes, which is why this measurement is worth taking before you have your heart set on a configuration.
6. Jamb construction, depth, and mounting surface
Record what the jambs are made of, how deep the mounting surface is, and what condition it is in. The door’s track or guide has to bolt to something structural, and that something has to be sound. Note masonry, steel, or wood framing, and note the usable flat depth.
Look for spalling concrete, rotted wood, rust-through on steel, and previous anchor holes. A jamb that has already been drilled and re-drilled several times may not hold new anchors where they need to go. Also note whether the jamb is flush with the interior wall or recessed, since that changes mounting hardware.
Lighter door types are more forgiving here. A sheet metal door puts less load into the jamb than an insulated sectional or a large rolling assembly, which sometimes makes it the practical answer on a marginal mounting surface, though that is a judgment call rather than a rule.
Call a pro if the jamb material is unclear, deteriorated, or if you are looking at a retrofit into an opening that was not built for a door.
What jamb depth a commercial garage door needs for track mounting
The flat mounting surface has to be continuous for the height of the opening and deep enough for the track’s mounting angle, which on many sectional installs means a few inches of clear flat face, though the required depth varies with the mounting hardware specified. Decorative trim, brick ledges, and irregular masonry all reduce the usable depth below what a tape measure suggests at first glance.
7. Floor level, slope, and opening squareness
Check whether the floor across the opening is level, and whether the opening is square. Both affect sealing and both are cheaper to solve at order time than after. Put a level across the opening at the floor, then compare your three width and three height readings.
A sloped floor means the door bottom will contact at one point first, leaving a gap at the other. That is solved with a specified bottom seal or a shaped bottom rail, but only if the supplier knows about it. Wash-down and drainage areas are intentionally sloped, so this is common rather than exceptional.
Out-of-square openings show up as differing measurements across your three readings. Small variations are absorbed by the installation. Larger ones need either opening correction or a door specified with the tolerance built in.
Call a pro if the floor varies more than roughly half an inch across the opening, or if your measurement spread suggests the opening is meaningfully out of square. Half an inch is a widely used field threshold rather than a manufacturer tolerance, and what a given door can absorb varies.
How floor slope affects commercial garage door measurements and sealing
Order height is set by the high point, and sealing is set by the low point. The gap between them is what the bottom seal has to absorb. Reporting both numbers lets the supplier pick a seal that closes the opening, whereas reporting only one produces a door that seals on one side and daylights on the other.
8. Obstructions, utilities, and operator placement
Walk the opening inside and out and note everything in the way: conduit, sprinkler lines, ductwork, lighting, plumbing, panels, columns, pass doors, and the nearest power supply. This step is a list rather than a measurement, and it prevents most install-day surprises.
Record where the nearest suitable electrical supply is, since commercial operators frequently need three phase power or a dedicated circuit that does not currently exist. Note the intended mounting side for the operator and whether that side has the sideroom for it. If the opening includes or needs a pedestrian pass door, note that too, and our post on the purpose and construction of man doors covers how those are integrated.
Clearances at doors in exit paths and accessible routes can be governed by building code rather than by preference, and the applicable text is published in the ICC digital codes library. If your opening sits on an egress route, code requirements can override what the measurements alone would allow. What applies varies by project and jurisdiction, and your local Authority Having Jurisdiction makes the final determination, so confirm it with them before ordering.
Call a pro if power is not already at the opening, or if sprinkler or fire protection lines run through the headroom or backroom you were counting on.
Why obstructions and power location belong in your commercial door measurements
A dimension sheet without an obstruction list produces a door that fits the hole and not the building. A good share of the delays we see on commercial installs trace to something in this step: no power at the opening, a duct in the backroom, a panel in the sideroom. All of them are easy to catch with a flashlight and five minutes, and expensive to discover with a crew on site.
What to measure yourself and what needs a site visit
Dimension | Tool | Measure yourself? | General guideline | If it is wrong |
Rough opening width | Tape, 2 people | Yes | Smallest of 3 readings | Door too wide to fit or gaps at the jambs |
Rough opening height | Tape, ladder | Yes | Smallest of 3 readings | Door too short, permanent gap at the header |
Sideroom, each side | Tape | Yes | Roughly 4 to 6 inches sectional, more for rolling | Track or guide cannot be mounted |
Headroom | Tape, ladder | Yes, with care | Roughly 12 to 18 inches standard lift | Wrong lift type, hardware does not fit |
Backroom | Tape at ceiling | Yes, with care | Door height plus 18 inches to 3 feet | Door cannot park overhead |
Jamb construction and depth | Visual plus tape | Partly | Continuous flat structural face | Anchors will not hold |
Floor level and squareness | 4 foot level | Partly | Under about half an inch variation | Door will not seal |
Obstructions and power | Flashlight, list | Yes | No conflicts in headroom or backroom | Install day delay or change order |
Fire rating, wind load, egress role | None | No | Determined by code and the AHJ, not by tape | Non-compliant assembly |
Final order dimensions on a tight opening | None | No | Verified on site | Non-returnable custom door |
Anything in the bottom two rows is a site visit rather than a tape measure. Site measurement is commonly handled as part of the quoting process, though it is worth confirming that when you request a quote. Read the guideline column as general planning guidance rather than a specification, since actual requirements vary by manufacturer and door configuration.
What measurements do not tell you
Dimensions establish what physically fits. They do not establish what is permitted. An opening can accept a door that the code will not, particularly where fire separations, exit paths, or energy requirements apply.
Fire-rated assemblies, egress hardware, entrapment protection, and state energy provisions can all attach to the opening independently of its size, and getting a correctly measured door that is the wrong assembly type is a costly outcome. Which of these apply depends on the building, the occupancy, and the jurisdiction, and the local Authority Having Jurisdiction makes the final call. Before ordering, check that side of it in Does Your Commercial Garage Door Need to Meet Code in California? 7 Requirements to Check. The broader install considerations are covered in our post on commercial garage door installation.
Why a measured opening still needs a code check before ordering
Suppliers build what you order. They do not verify that what you ordered is legal for the opening, and a custom commercial door is generally not returnable. Confirming the assembly requirements first turns a measurement exercise into an order you can actually install.
Measure twice, then have it verified
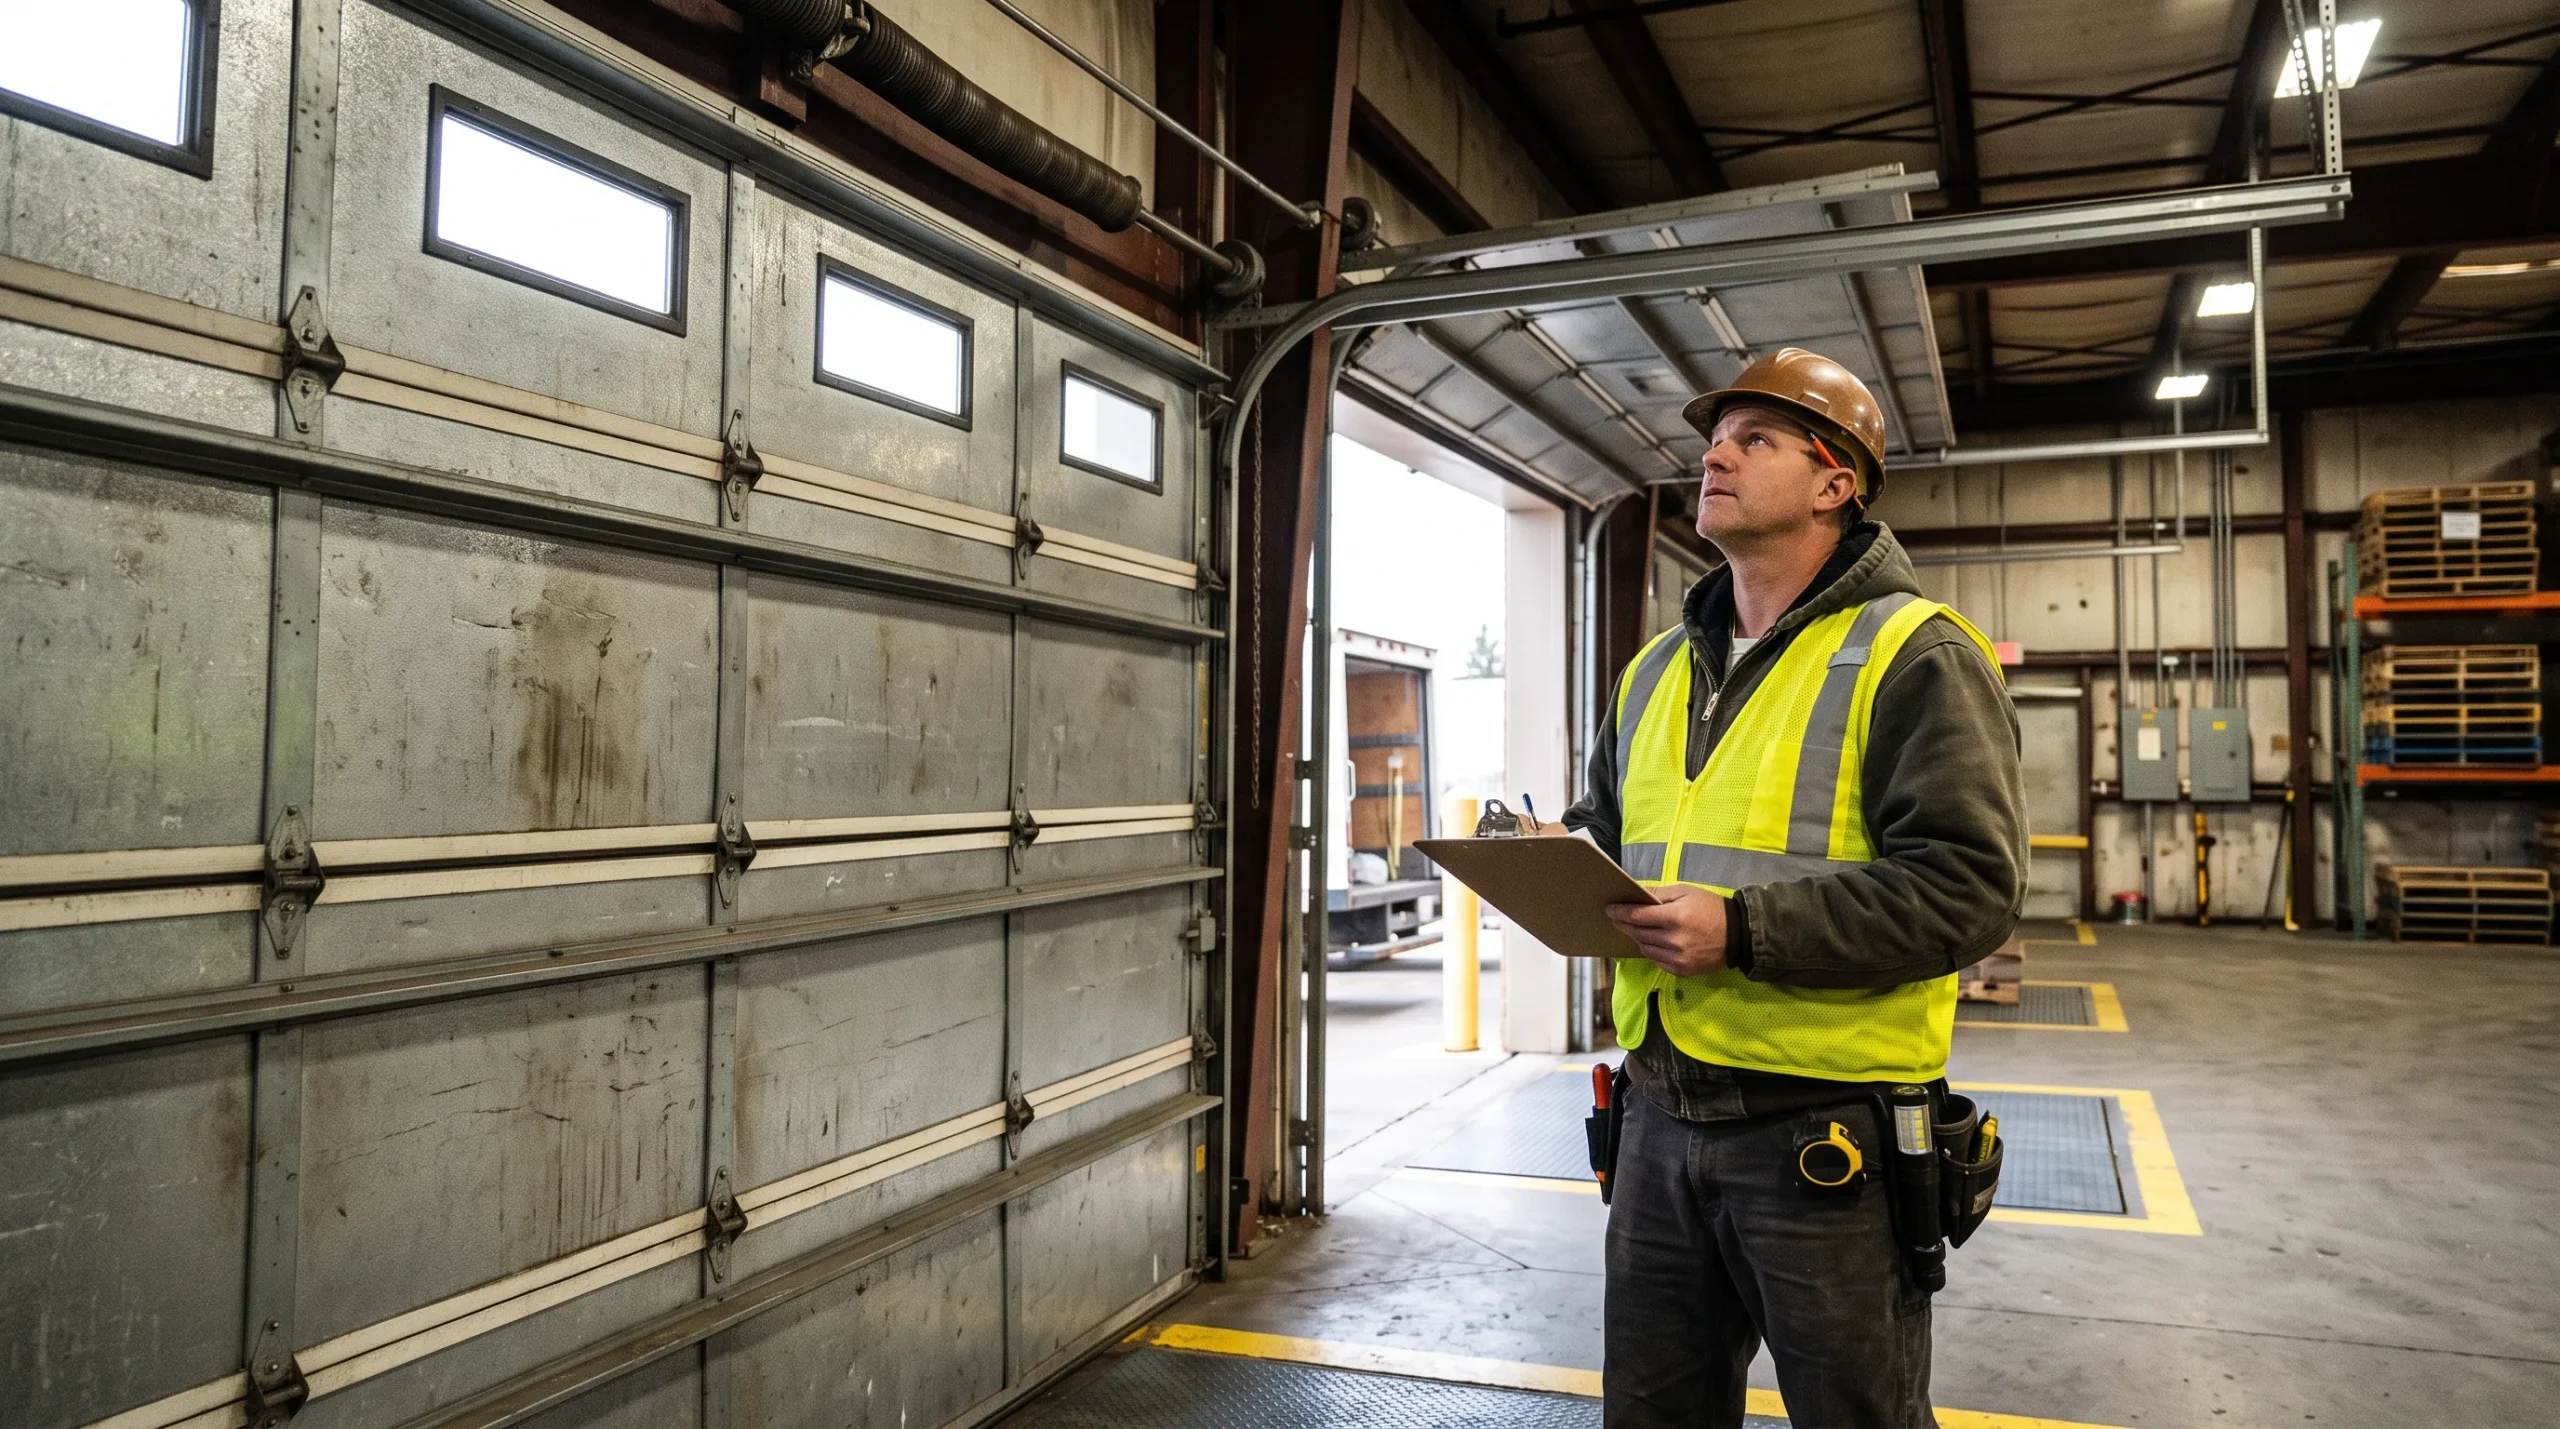
Record all eight dimensions, note your three readings for width and height rather than just the smallest, list every obstruction, and photograph the opening from inside and outside. That package is enough for a supplier to quote accurately, and it is enough for you to compare quotes on equal terms.
Then have the numbers verified before the order goes in. Custom commercial doors are built to your dimensions and are typically not returnable, which makes a verified site measure the cheapest insurance available on the project. Our commercial garage door service includes site measurement as part of quoting, which is the step that takes most of the guesswork out of getting the dimensions right before anything is built.
R&S Overhead Doors of NorCal measures, specs, and installs commercial doors throughout Yuba City and the surrounding Sacramento Valley. Book a commercial door site measure or send us your dimensions for a quote.