
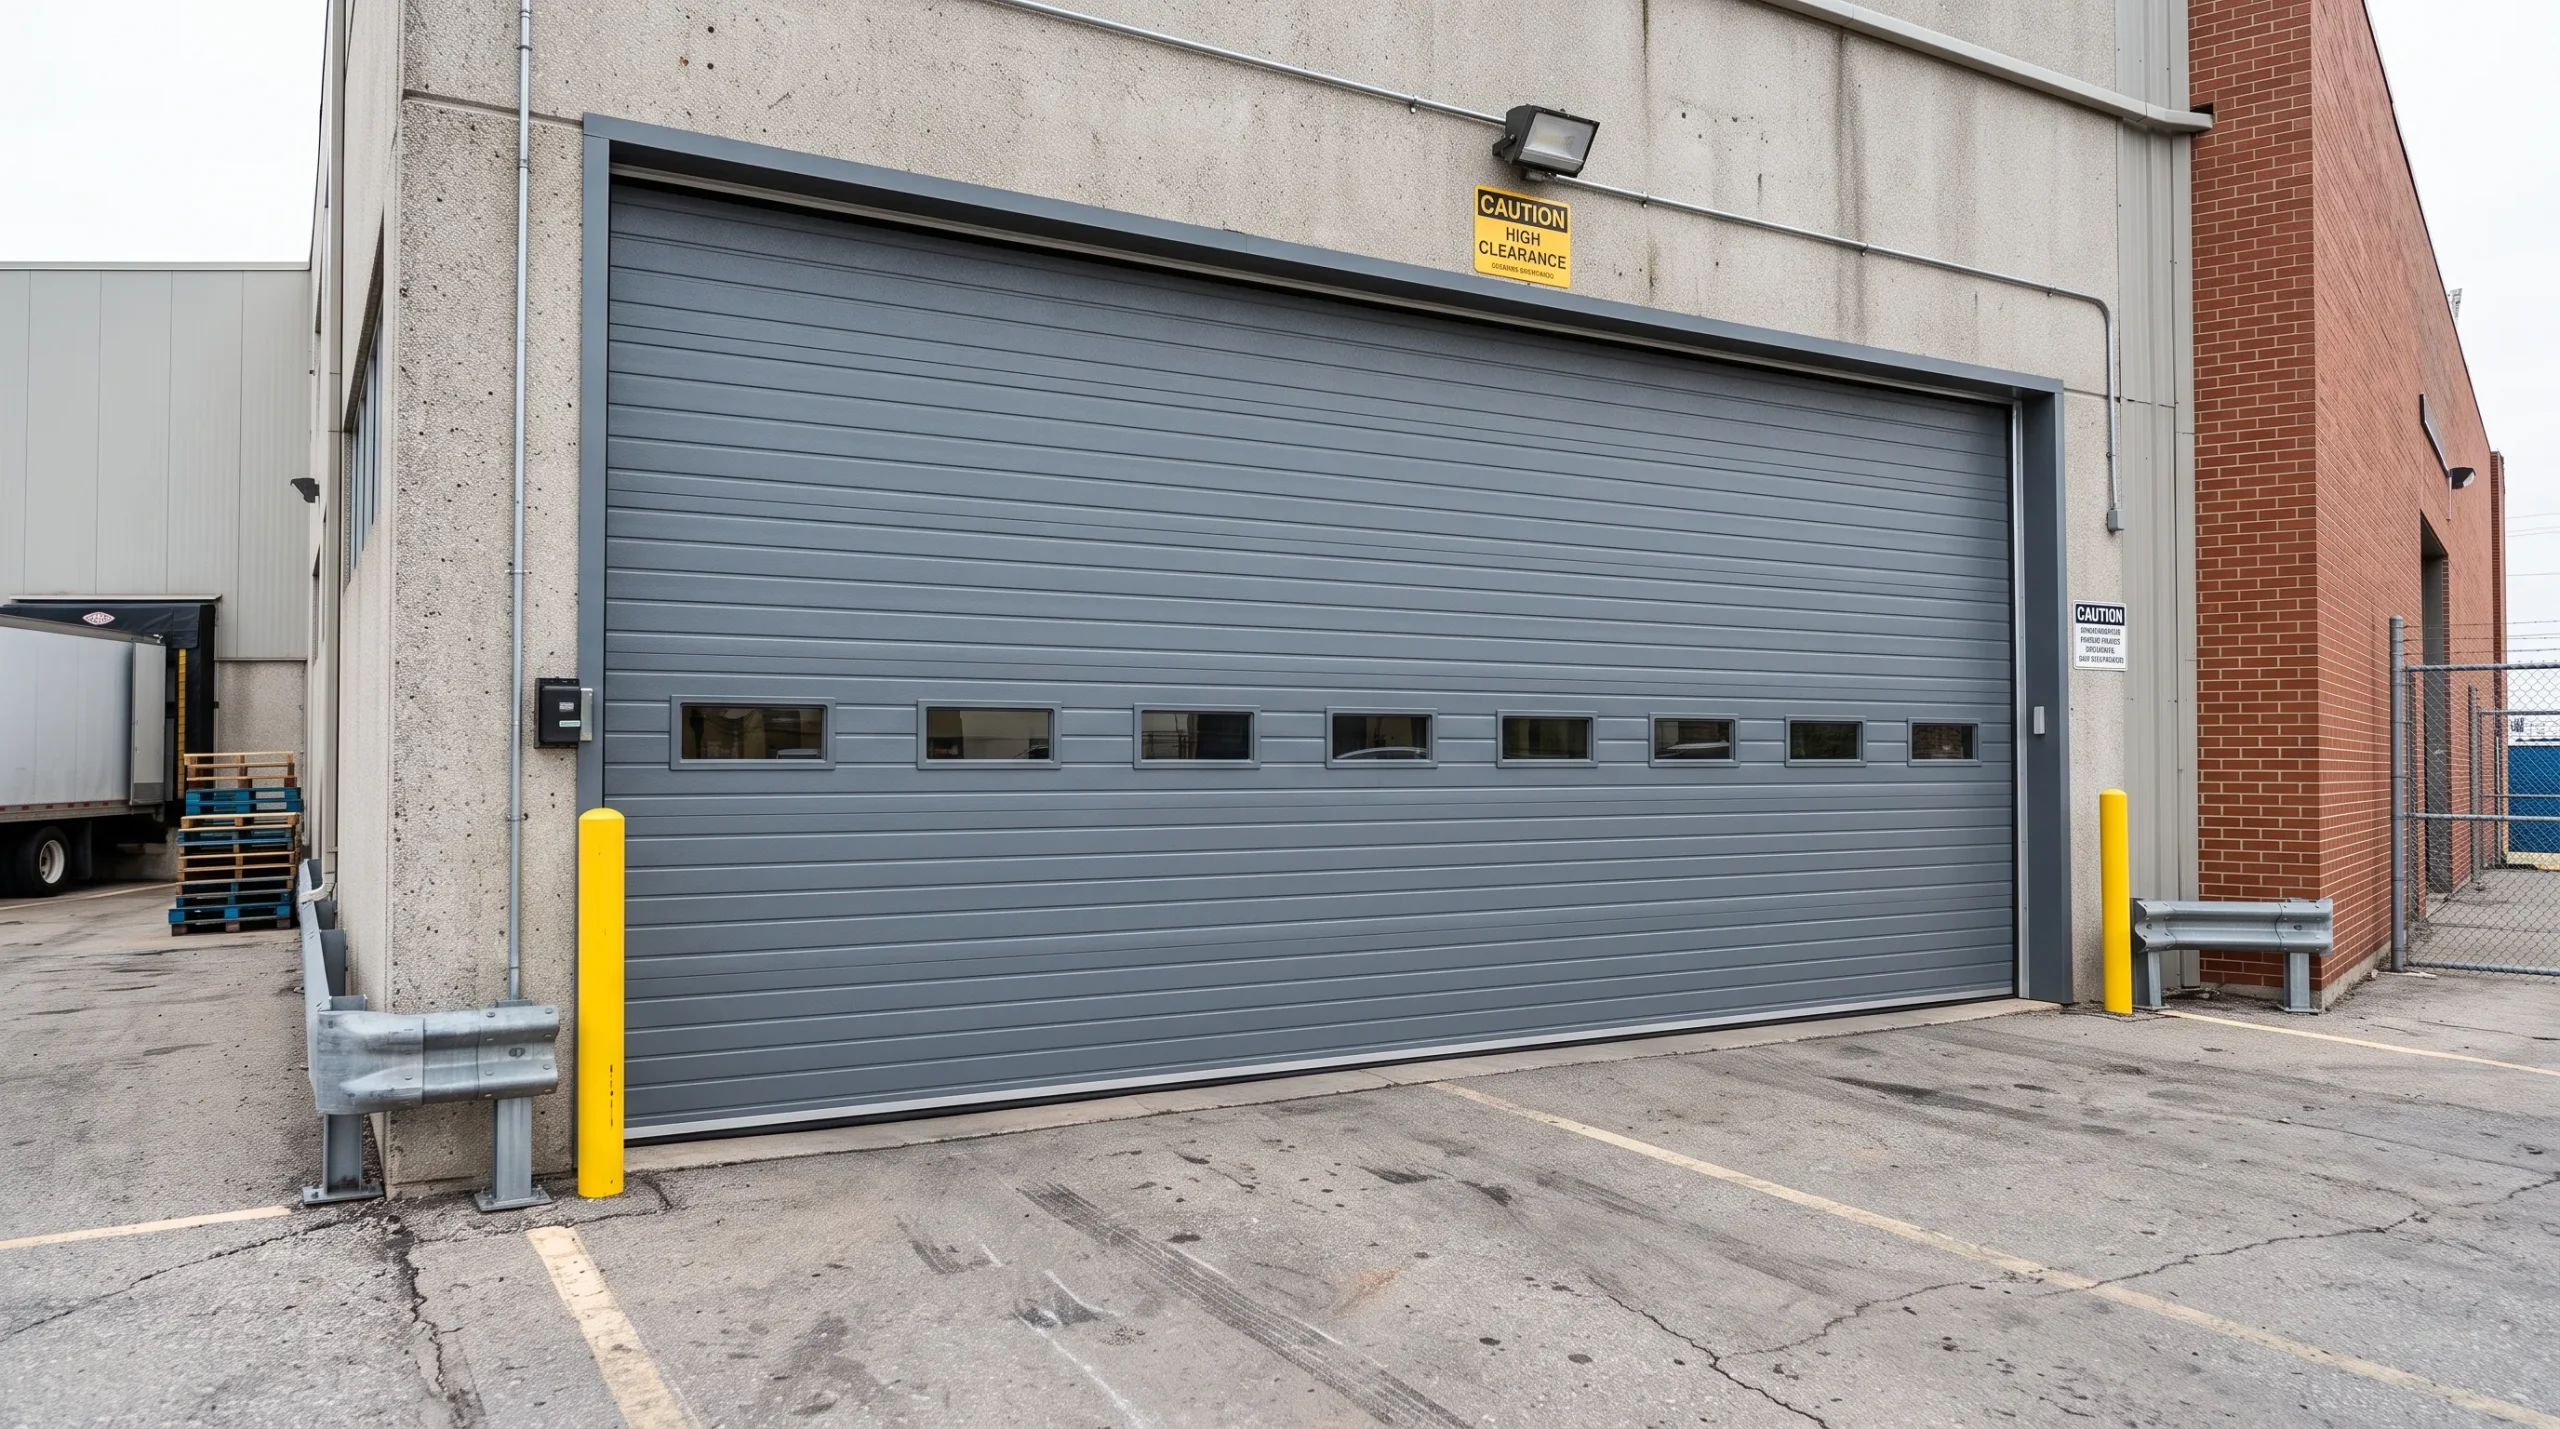
Usually yes, though what applies depends on the opening, the project, and the jurisdiction. A commercial door in California is generally treated as a regulated building component rather than as a piece of equipment you bolt to an opening. The items that most often come into scope are a building permit, a licensed contractor, operator entrapment protection, and a door with a documented wind-load rating. Depending on the opening, energy code air leakage limits, fire-rated assembly requirements, egress restrictions, and accessibility rules may also apply. The seven checks below run roughly from most to least commonly applicable, and your local Authority Having Jurisdiction makes the final determination on any of them.
Key takeaways
- Replacing a commercial door often requires a permit, and altering the opening is more likely to. Thresholds vary by jurisdiction, so check with your building department before ordering rather than after.
- Use a contractor holding a California license classification that covers the work. For doors, gates, and activating devices that is commonly the C-61/D-28 classification, though other classifications can cover the scope, and you can verify any license before signing.
- Powered commercial door operators are expected to provide entrapment protection, and what is required depends on how the operator is actuated and on the listing the operator was built to.
- Fire-rated assemblies can carry ongoing obligations, commonly including annual inspection and drop testing, that continue for the life of the door where the requirement is adopted and enforced.
- A rolling or overhead door generally cannot serve as a required exit door. If the opening sits on an egress path, that constrains what you can install.
- Codes update on a triennial cycle and local jurisdictions amend them. Confirm current requirements with your local authority having jurisdiction before you order.
A note on what this post is. This is general guidance from door technicians, not legal or code-official advice. Code editions change, local jurisdictions amend them, and the authority having jurisdiction (your building department) makes the final determination on your specific opening. Nothing below should be read as a determination about your project. Use it to know what questions to ask, then confirm the answers locally.
Which code actually applies to your door
California building requirements live in Title 24 of the California Code of Regulations, which is adopted statewide and then amended locally. Part 2 is the California Building Code, and Part 6 is the energy code. Both can touch a commercial door.
On top of Title 24 sit product standards that the code references rather than reprints, notably the operator safety standard for entrapment protection and the fire door standard for rated assemblies. Your door has to satisfy both layers: the building code as adopted in your jurisdiction, and the referenced product standards for the assembly itself.
Which of the seven checks below apply depends heavily on the door type and where it sits in the building. Our master guide, When Should You Call a Professional for a Garage Door Off Track? 10 Signs You Should Stop and Step Away, covers how those configurations differ.
Why California commercial garage door code requirements vary by jurisdiction
Title 24 sets the statewide floor, and cities and counties may adopt amendments that are more stringent. That means a door specification that clears review in one jurisdiction can be rejected in the next county. In our service area alone, an opening in Yuba City, one in unincorporated Sutter County, and one across the river in Yuba County can each be reviewed by a different department with its own submittal expectations.
1. Building permit and plan review
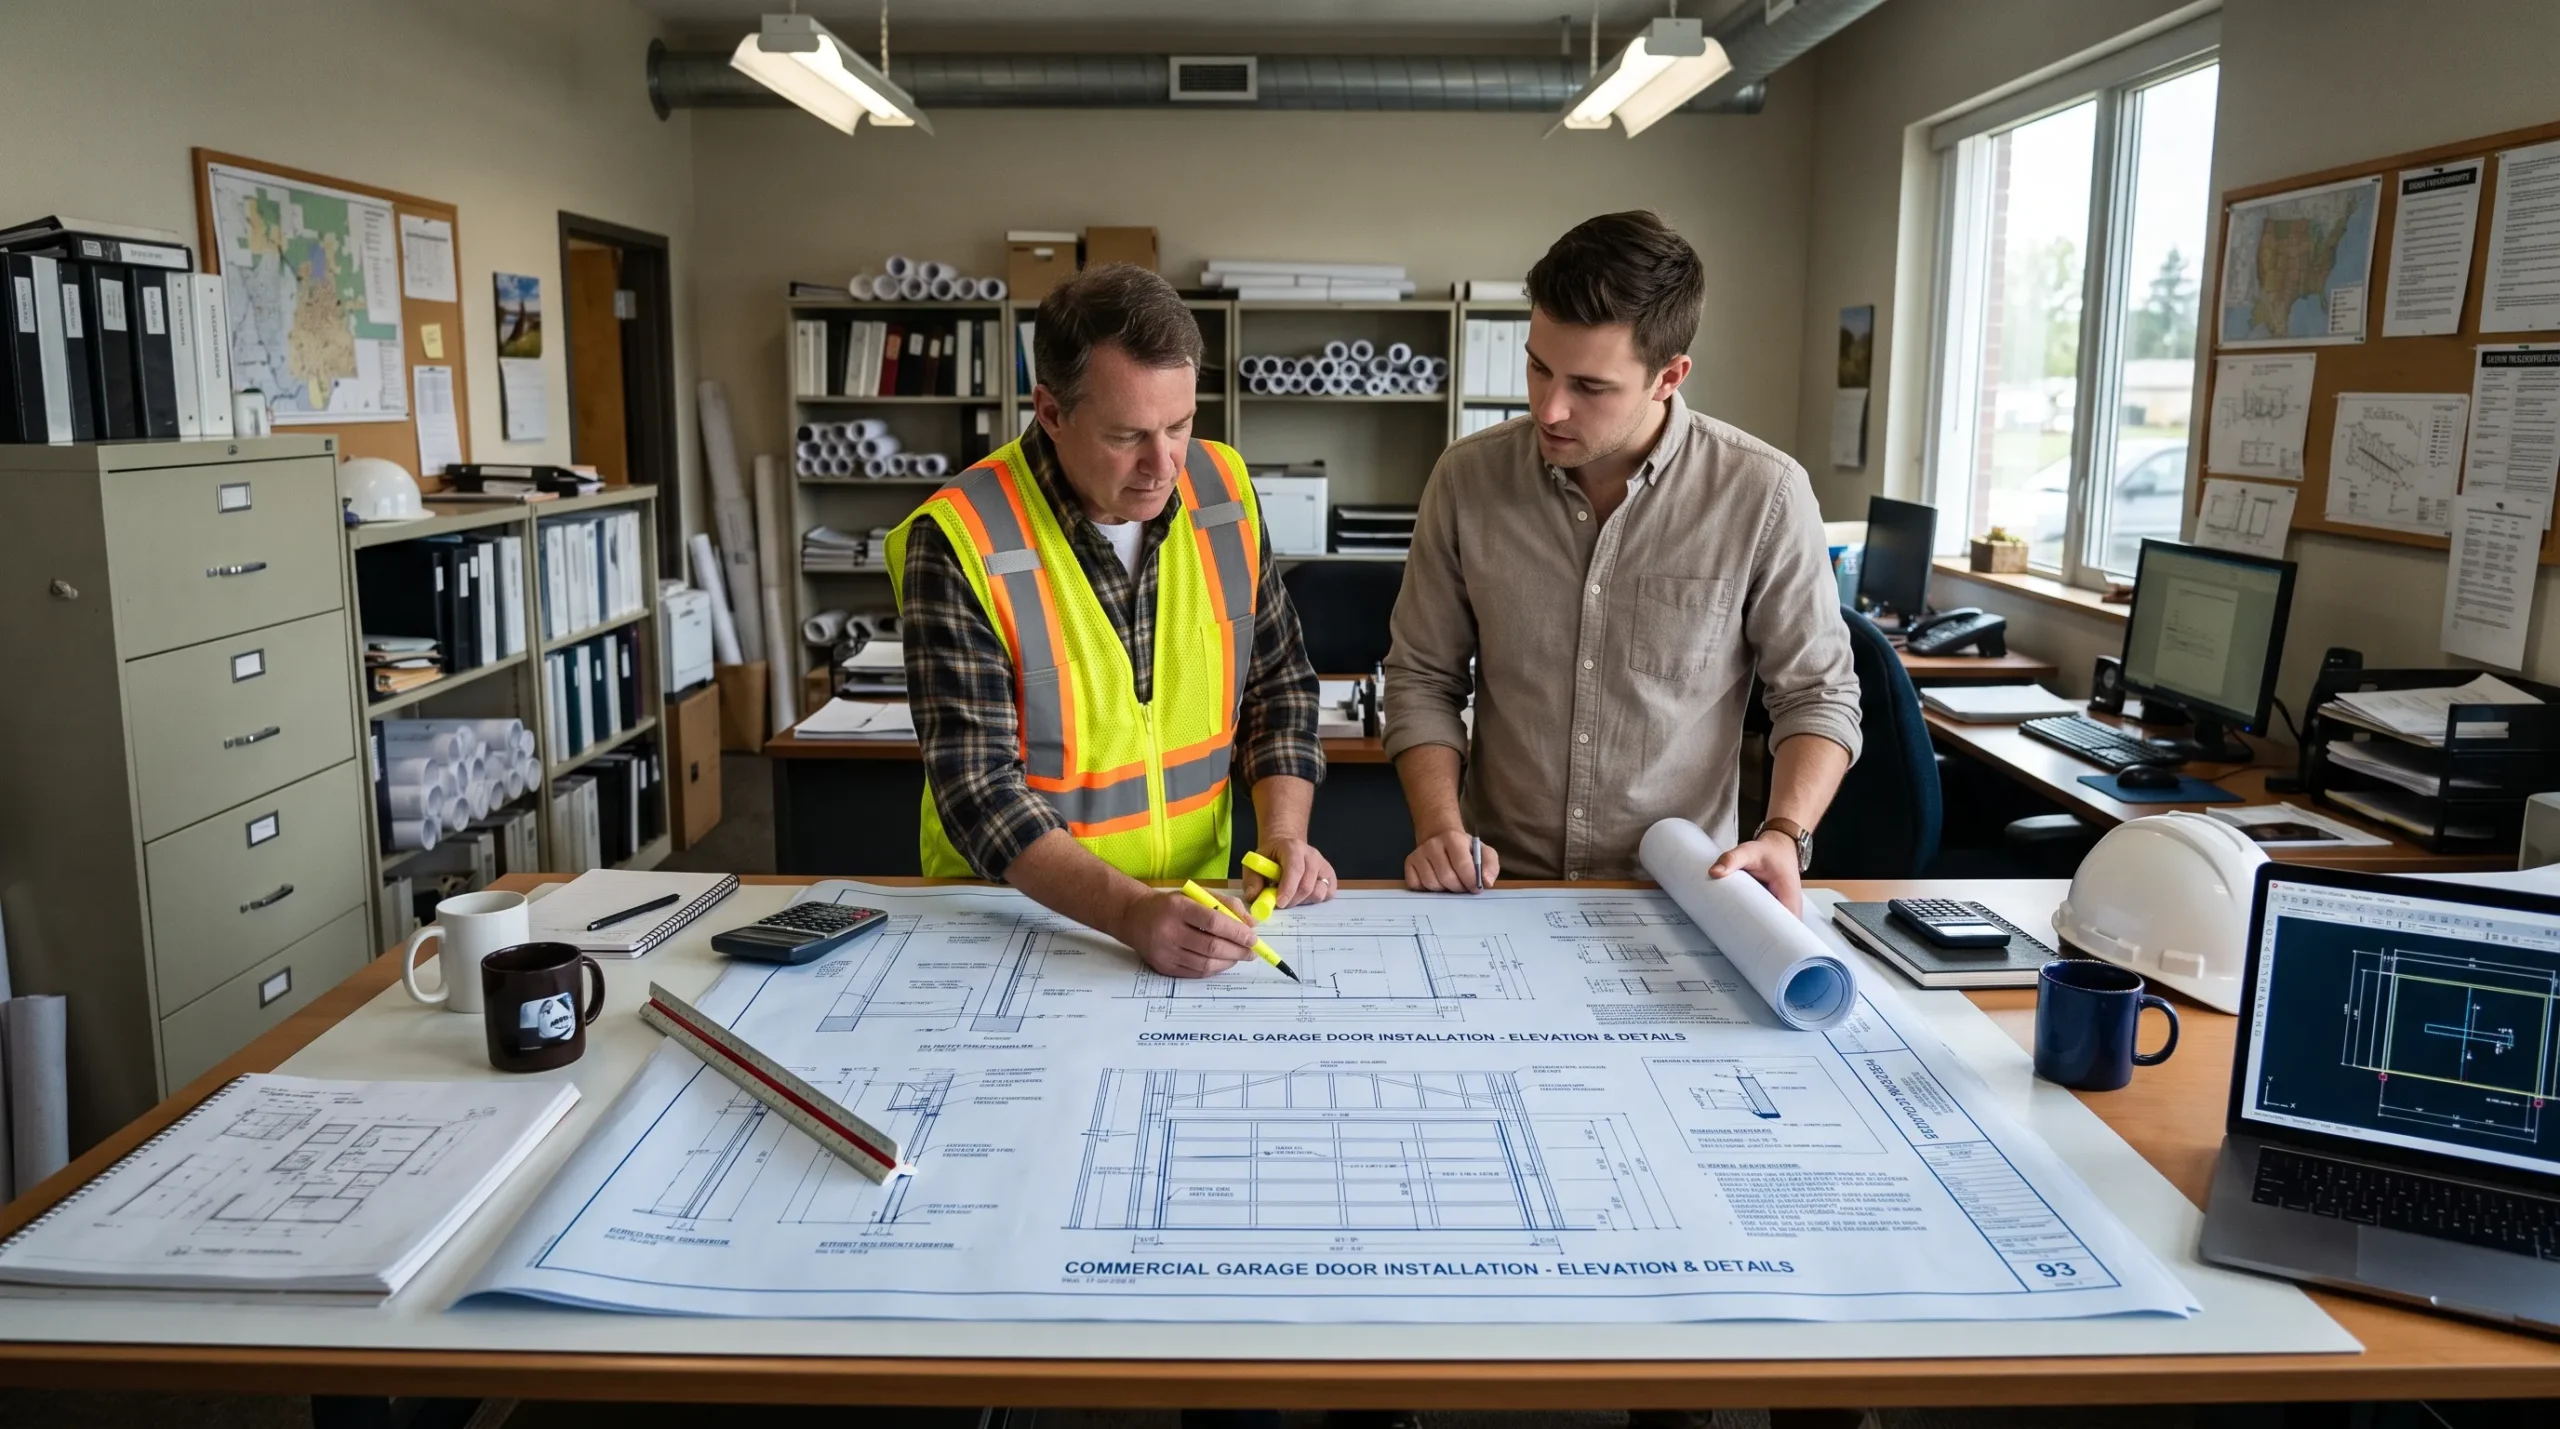
Assume a permit is required and let the building department tell you otherwise. Straight like-for-like door replacement is sometimes handled with a simpler permit, and sometimes not required at all, but the moment you change the opening size, alter structure, add an operator circuit, or touch a fire-rated assembly, you are very likely in permit territory.
Plan submittal typically wants the opening dimensions, the door type and product data, the wind load rating, anchorage details, and the operator specification. This is the practical reason to have your measurements complete and accurate before you approach the department, since a submittal with missing dimensions comes back. Getting those numbers right is covered in How Do You Measure for a New Commercial Garage Door? 8 Dimensions to Get Right Before You Order.
The consequence of skipping the permit may not stop at a fine. Unpermitted work can surface during property sales, insurance claims, and tenant improvement reviews, and the remedy at that point is often retroactive permitting on the inspector’s terms.
Call a pro before you order. A contractor who works in your jurisdiction already knows what that department expects on submittal.
When a commercial garage door replacement requires a permit in California
The dividing line is generally whether you are altering the building or only the equipment, but jurisdictions draw it differently. A phone call to the counter costs nothing and gets you a definitive answer for your address. Ask specifically about door replacement, opening modification, and the electrical work for the operator, since those can be separate permits.
2. Licensed contractor and verified license classification
California generally requires a licensed contractor once the combined cost of labor and materials reaches $500, and the classification most often associated with doors, gates, and activating devices is C-61/D-28. D-28 is one of the “D” subcategories the Contractors State License Board administers under the C-61 Limited Specialty classification defined in California Code of Regulations Title 16, Division 8, Article 3, and CSLB describes a doors, gates and activating devices contractor as one who installs, modifies or repairs residential, commercial or industrial doors including overhead and sliding door assemblies. It is not the only classification that can cover this work. A B General Building contractor may perform it within the appropriate scope, the C-28 Lock and Security Equipment classification covers door assemblies and operators, and the C-61 regulation itself permits a specialty contractor to perform C-61-scope work where it is related to their own classification. Which classification is appropriate for a given project is a question for CSLB and your building department rather than something this page can settle.
Verify the license yourself rather than taking it on faith. The state licensing board maintains a public lookup where you can confirm the license is current, check the classification, and see whether the required bond and workers compensation coverage are in place. This takes about a minute and it is one of the more useful due diligence steps available to a building owner.
Unlicensed work can create layered exposure: no license bond to claim against, potential complications with insurance coverage on any resulting damage depending on the policy and the circumstances, and permit and inspection problems downstream. Our post on 6 reasons to hire a professional commercial garage door company covers the practical side of this.
Call a pro, and specifically confirm the classification covers door operators as well as the door, since the operator involves electrical work.
How to verify a commercial garage door contractor’s California license
Search the license number on the state board’s site and check four things: status is active, the classification covers this work, the bond is current, and workers compensation is on file if they have employees. Also confirm the name on the license matches the name on your contract, because those diverge more often than you would expect.
3. Wind load rating and structural anchorage
New commercial doors are generally expected to carry a wind-load rating suited to the design pressure at the site, and to be anchored so the load transfers into the building. How that is documented and how strictly it is enforced varies by jurisdiction. The rating is a product characteristic and the anchorage is an installation detail, and both get reviewed.
Design wind pressure depends on your location, the building’s exposure category, its height, and where the opening sits on the wall. The referenced standard behind those figures is ASCE 7, Minimum Design Loads for Buildings and Other Structures, which provides the wind speed maps and the method for converting a wind speed into positive and negative design pressures. This is why doors are rated in pounds per square foot rather than in miles per hour. Where a jurisdiction requires test documentation, testing is commonly performed to ANSI/DASMA 108 or ASTM E330. A door with no stated wind rating in its product data is an incomplete submittal for most commercial openings, though the local building authority is the final determiner of what is acceptable and of the suitability of the door. Larger openings see higher total loads, which is why a wide door often needs reinforcement, heavier gauge, or wind struts that a narrower one does not.
Lighter constructions have real limits here. A sheet metal door is an economical and appropriate choice on many openings, but on a large or highly exposed one the required wind rating may point to a heavier assembly instead. That is a specification decision rather than a preference, and it is one to settle with the supplier and the plans examiner.
Call a pro if you do not know your site’s design wind speed or exposure category, or if the product data on a quoted door does not state a wind rating.
What wind load rating a commercial garage door needs in California
Ask the supplier for the tested design pressure rating and compare it to the pressure required at your opening. Those are two different numbers and the first has to meet or exceed the second. If a quote does not include the rating, treat that as a missing specification rather than a detail to sort out later.
4. Energy code: air leakage and insulation in conditioned space
If the door encloses conditioned space, the state energy code can apply, and the requirements most often at issue are air leakage limits and insulation performance. Doors on unconditioned warehouses, agricultural buildings, and open shells generally fall outside these provisions, which is why the answer depends on what is behind the door.
Air infiltration is the requirement people miss, because it is a property of the whole assembly rather than of the panel. A well-insulated door with poor perimeter sealing can fail on leakage while looking compliant on paper. Insulated sectional construction is the usual route to compliance on conditioned openings, and a commercial sectional door with proper jamb, header, and bottom seals addresses both halves of the requirement.
The underlying building envelope principles are worth understanding before you choose, and the U.S. Department of Energy publishes accessible material on insulation and air sealing fundamentals that explains why a door’s seals matter as much as its insulation value.
Call a pro if you are conditioning the space behind the door, or planning to. A door specified for an unconditioned building becomes a compliance problem the moment the space gets heated.
Does Title 24 apply to a commercial garage door on a warehouse
It depends on whether the space is conditioned, and that determination belongs to the plans examiner rather than to the door supplier. Partially conditioned and mixed-use buildings are the genuinely ambiguous cases, and they are worth asking about early, since the compliance path can change the door you order.
5. Fire-rated assemblies and ongoing inspection duty
If the door sits in a fire-rated wall or occupancy separation, it generally has to be a listed and labeled fire door assembly, and it can carry inspection obligations for the life of the installation. This is the requirement with the longest tail, because it does not end at final inspection.
Where NFPA 80, the Standard for Fire Doors and Other Opening Protectives, has been adopted and is enforced, fire door assemblies are generally required to be inspected and tested not less than annually, with rolling steel fire doors drop tested as part of that inspection and a written record kept for review by the authority having jurisdiction. Those provisions sit in NFPA 80 Section 5.2. The standard is published by the NFPA. Adoption and enforcement vary by jurisdiction, so confirm what applies to your building with your AHJ. Keep the inspection records on file either way. In practice this is one of the areas where we find the most non-compliance on older commercial buildings: a rated rolling door that was installed correctly years ago, has never been drop tested, and has accumulated enough wear or paint on its guides that it would not close as designed.
The label matters as much as the hardware. A fire door assembly is listed as a complete assembly, so substituting components, painting over the label, or field-modifying the guides can void the listing even though the door still operates.
Call a pro if your building has rated separations and you have no record of drop testing, or if the label on an existing fire door is missing or painted over.
What fire rating a commercial garage door needs in a rated wall
The required rating generally follows from the wall’s rating and the type of separation, which the adopted code and the AHJ determine rather than the owner. Take that requirement to the supplier and buy a listed assembly that matches it. Then put the annual inspection on a maintenance schedule, because that obligation belongs to the building owner and not to the installer.
6. Egress: doors on exit paths
A rolling or overhead door generally cannot serve as a required exit door. In most commercial occupancies, required exit doors are expected to be side-hinged swinging doors openable from the inside without a key or special knowledge, subject to the exceptions in the code as adopted locally. An overhead door satisfies neither condition reliably.
This constrains real projects more often than owners expect. If an opening currently serves as part of the required means of egress, replacing or adding a door there is an egress question before it is a product question, and the usual resolution is a pedestrian pass door or a separate exit door serving the required capacity.
Security closures at retail and parking entrances raise the same issue. A grill roller door is well suited to securing a storefront or garage entry, but where that opening also functions as egress, the exit provision has to be satisfied independently of the grille. The security side of these assemblies is covered in how rolling steel doors secure commercial buildings.
Call a pro before changing anything on an opening that people exit through. Egress is one of the areas where there is usually the least latitude, so get the determination from the plans examiner early.
Can a commercial rolling door be used as a required exit in California
Generally no. Treat the overhead or rolling door as vehicle and material access, and provide the required exit separately. Where an existing building appears to rely on an overhead door for egress, that is worth resolving on its own terms rather than perpetuating with a like-for-like replacement.
7. Accessibility requirements at pedestrian openings
The vehicle door itself is usually not an accessible element, but any pedestrian door serving the opening is, and so is the route to it. California’s accessibility provisions are in places more detailed than the federal baseline, and they generally apply to new construction and to alterations, with the scope depending on the project.
Where a pass door is built into or adjacent to a commercial door, it needs compliant clear width, maneuvering clearance on both sides, hardware operable without tight grasping or twisting, and appropriate opening force. Threshold height at the opening matters too, which connects accessibility back to the floor conditions at the door. Our post on the purpose and construction of man doors covers how pass doors are integrated into commercial assemblies.
The maneuvering clearance requirement is the one most often missed, because it is floor space rather than door hardware, and it is easy to lose to a column, a bollard, or stored material.
Call a pro if a pass door is part of the project, or if the opening sits on an accessible route.
Do commercial garage doors need to be ADA compliant in California
The vehicle door generally is not the accessible element, but the pedestrian door and the accessible route are, and California’s standards go beyond the federal minimum in places. Where the two differ, the more stringent requirement generally governs. Ask the plans examiner rather than assuming the federal standard is sufficient.
Requirement checklist: what applies to your opening
Requirement | When it applies | Who determines it | If you skip it |
Building permit | Nearly all new doors, and any opening alteration | Local building department | Retroactive permitting, sale and insurance problems |
Licensed contractor | All commercial door work | State licensing board, verified by you | No bond recourse, possible insurance and permit complications |
Entrapment protection | Every powered operator | Referenced product standard plus inspector | Injury liability, failed inspection |
Wind load rating | Every new door | Structural provisions and site conditions | Failed plan review, door damage in wind events |
Energy code | Doors enclosing conditioned space | Plans examiner | Failed compliance review, ongoing energy cost |
Fire rating and drop testing | Doors in rated walls and separations | Fire authority and building department | Life safety exposure, inspection violations |
Egress provisions | Openings on required exit paths | Plans examiner and fire authority | Serious violation, occupancy risk |
Accessibility | Pedestrian doors and accessible routes | Plans examiner | Failed inspection, complaint exposure |
Not every row applies to every opening, and the first four are simply the ones that come up most often. Treat the table as a list of questions to raise rather than a determination, since what actually applies depends on the project and the jurisdiction, and the AHJ decides.
Entrapment protection: the requirement on every powered door
Powered commercial door operators are designed to keep a person or object from being trapped by the closing door, and what is required depends on how the operator is actuated. The governing product safety standard is ANSI/UL 325, the Standard for Safety for Door, Drapery, Gate, Louver, and Window Operators and Systems, which is applied through the operator’s listing. Under UL 325, commercial door operators bearing the listing have generally been required since 2010 to monitor an external entrapment protection device such as photo eyes or a sensing edge, or else be limited to constant-pressure-to-close operation. In practical terms, momentary contact operation, where one button press runs the full cycle, depends on monitored primary entrapment protection, because nobody is necessarily watching. Constant contact operation, where the door only moves while someone holds the control, is treated differently precisely because an operator is present and watching. How the standard is enforced on a given project still comes down to the adopted code and the inspector.
This is also where duty cycle and code intersect. Operators are classified by intended usage, and installing an operator outside its intended class is both a reliability problem and a compliance one. Matching the operator to the actual traffic is covered in How Many Cycles Should a Commercial Garage Door Be Rated For? 6 Usage Levels Explained, and the safety features built into modern commercial assemblies are covered in what makes commercial sectional doors safe and secure.
Test the protection regularly rather than assuming it works. Photo eyes get knocked out of alignment by forklifts, and sensing edges wear. A door that passed inspection two years ago is not necessarily protected today.
How commercial garage door entrapment protection requirements differ by operator type
The actuation method drives the requirement, which is why swapping a constant contact control for a momentary contact one is not a minor change. It can move the installation into a category requiring monitored protection it does not have. Any change to how a door is controlled deserves a compliance check.
Get the compliance questions answered before you order

The pattern across all seven requirements is the same: they are cheap to satisfy at specification time and expensive to retrofit. A door ordered without a wind rating, without the right fire label, or into an egress opening becomes a custom, non-returnable problem sitting on your loading dock.
The sequence that works is straightforward. Call the building department and describe the project. Confirm which requirements apply to your specific opening. Get the door specified against those requirements in writing. Verify your contractor’s license. Then order.
R&S Overhead Doors of NorCal handles permitting questions, specification, and installation for commercial garage door service across Yuba City and the surrounding Sacramento Valley, and we will tell you when something needs a plans examiner rather than a door contractor. Request a commercial door consultation or send us your opening details for a compliant quote.